
Real Projects

Toronto Laneway Home & Garden Suite Projects

Completed laneway home and garden suite builds delivered by the construction team behind YARDHAUS, EDAR Builders.

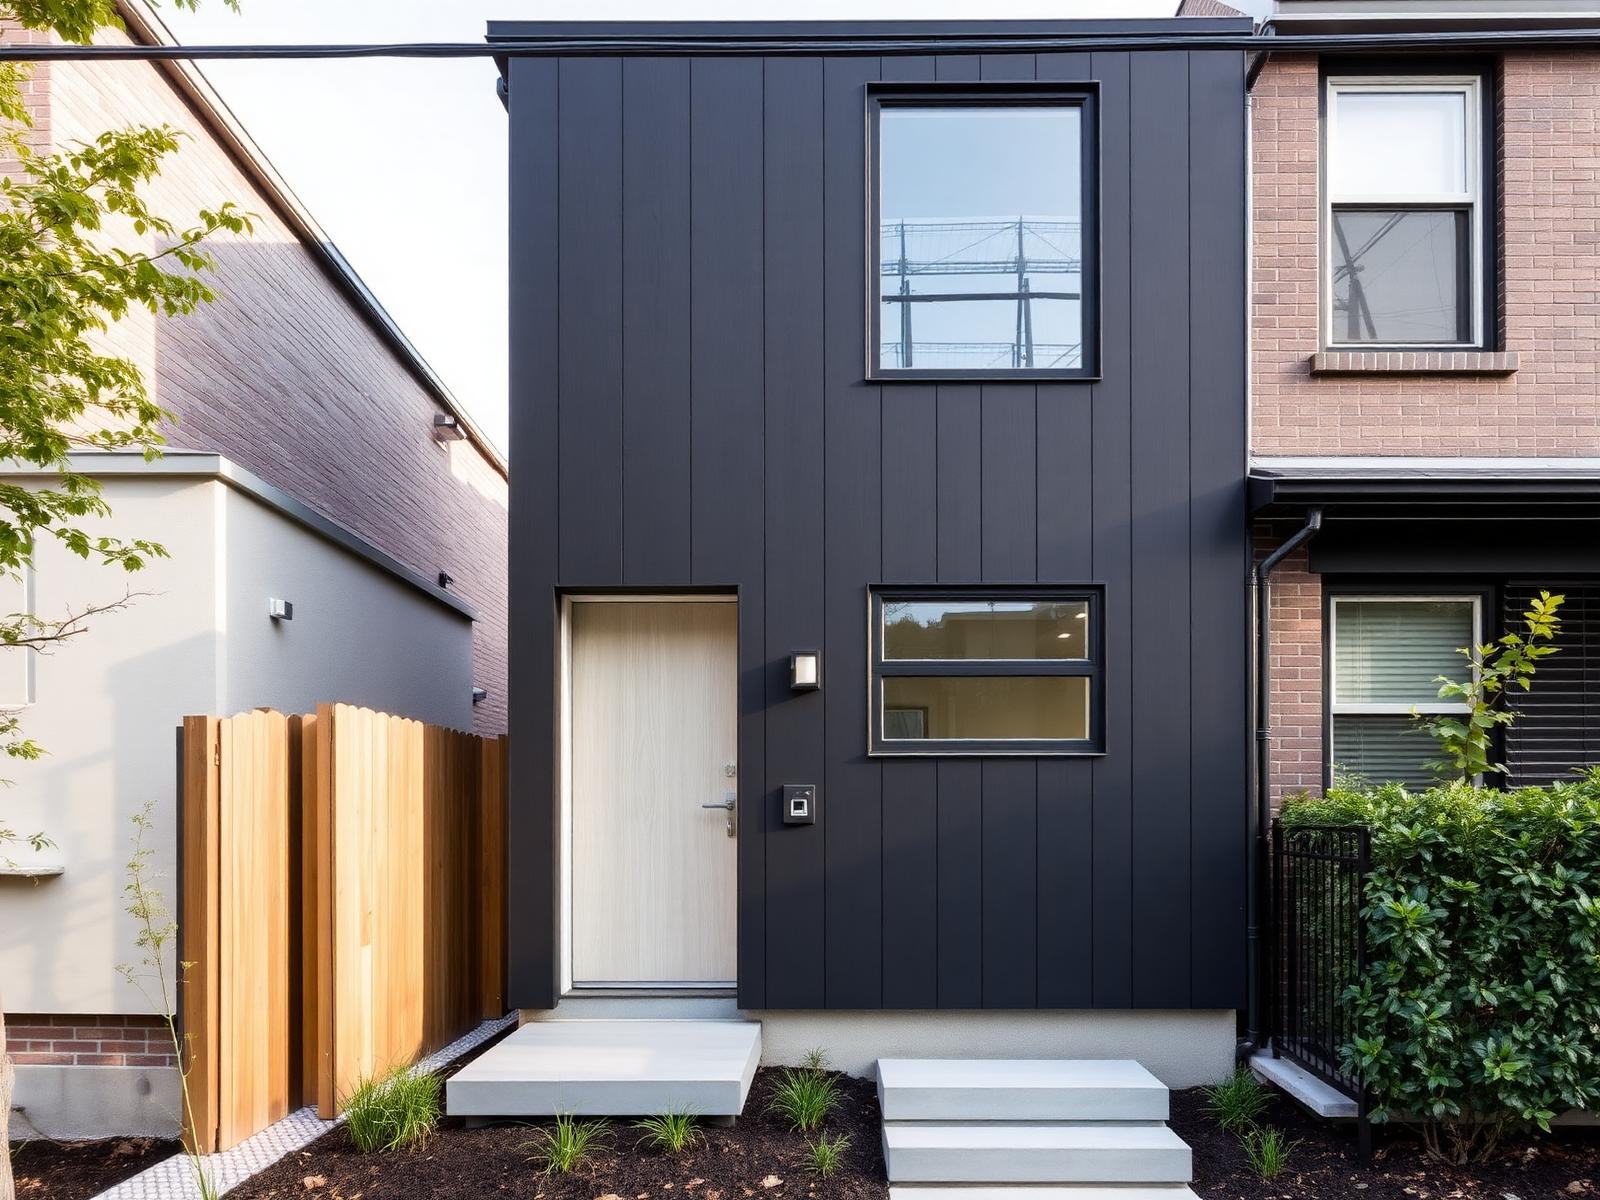
Modern two-storey laneway home in Toronto

Laneway Home · Toronto

Laneway Home - Project 01

A two-storey laneway home built at the rear of an existing Toronto property, designed around the site and the homeowner's intended use.

Square footage to be confirmed

Placeholder, awaiting verified project details
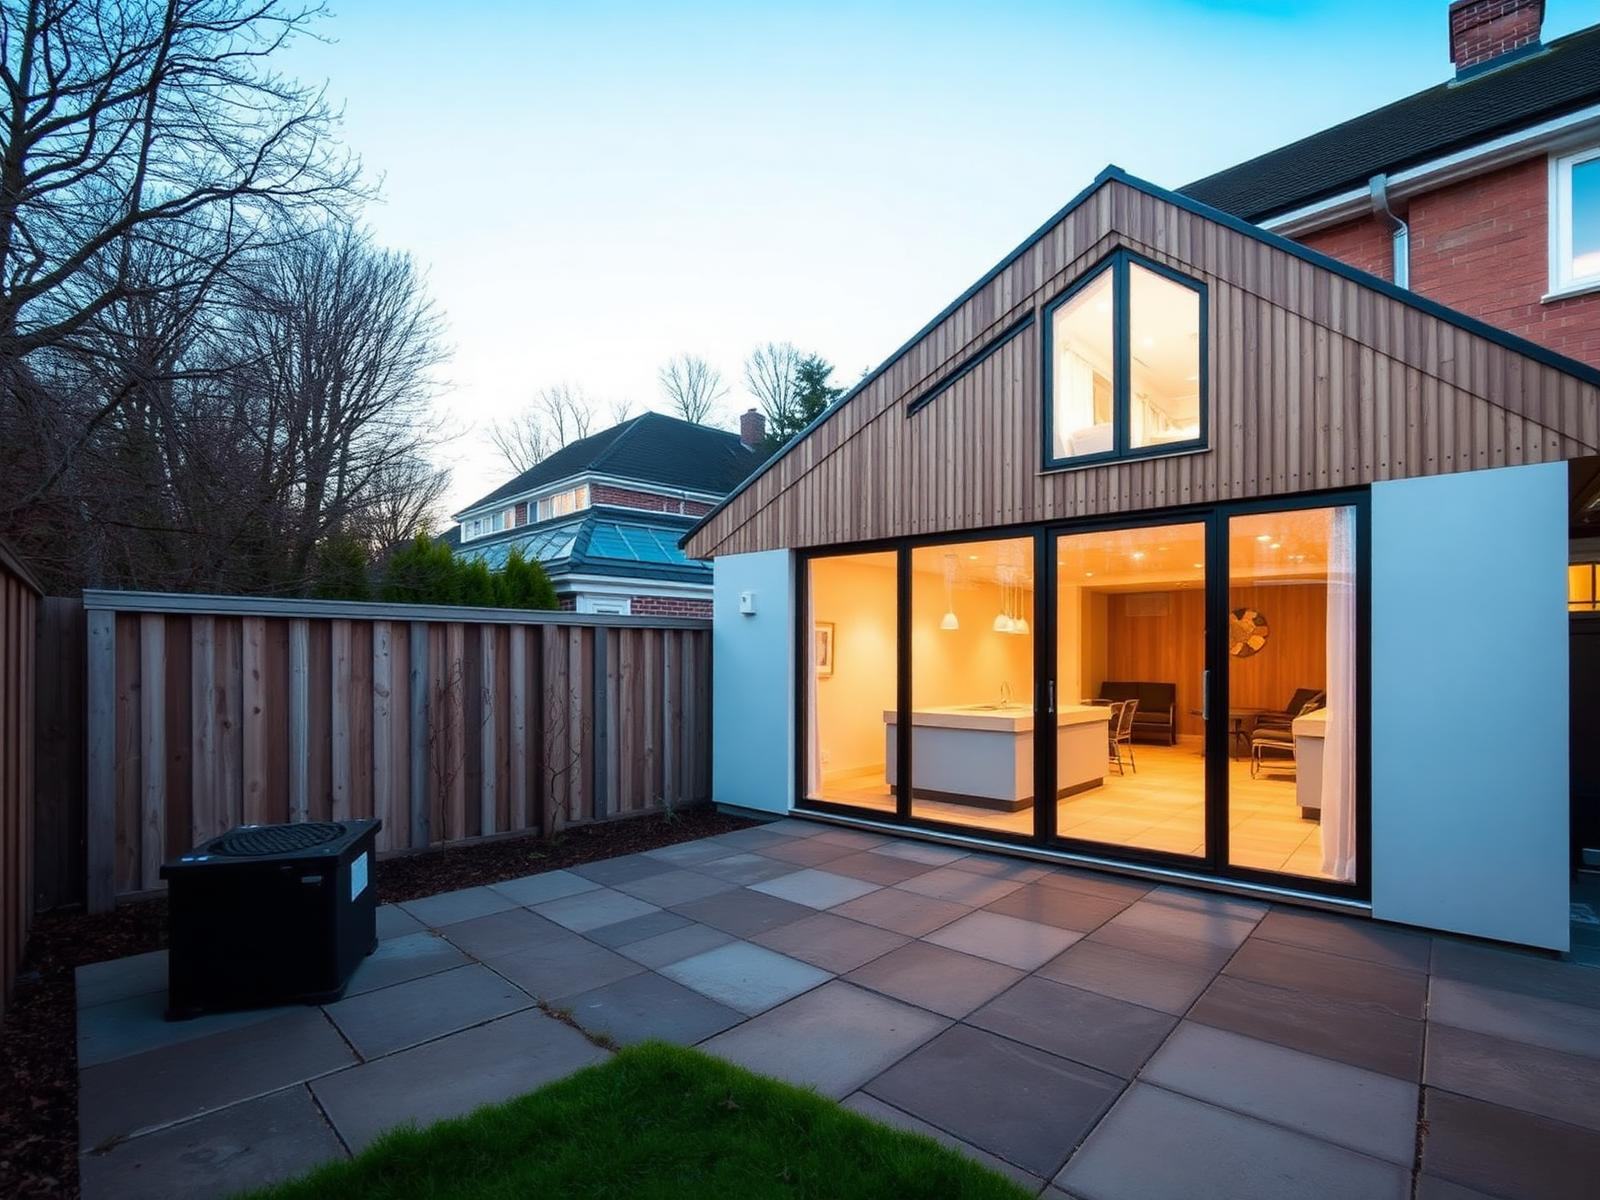
Contemporary Toronto garden suite exterior in a rear yard

Garden Suite · Toronto

Garden Suite - Project 02

A single-storey garden suite located in the rear yard of an existing home, planned around the yard, trees and access.

Square footage to be confirmed

Placeholder, awaiting verified project details
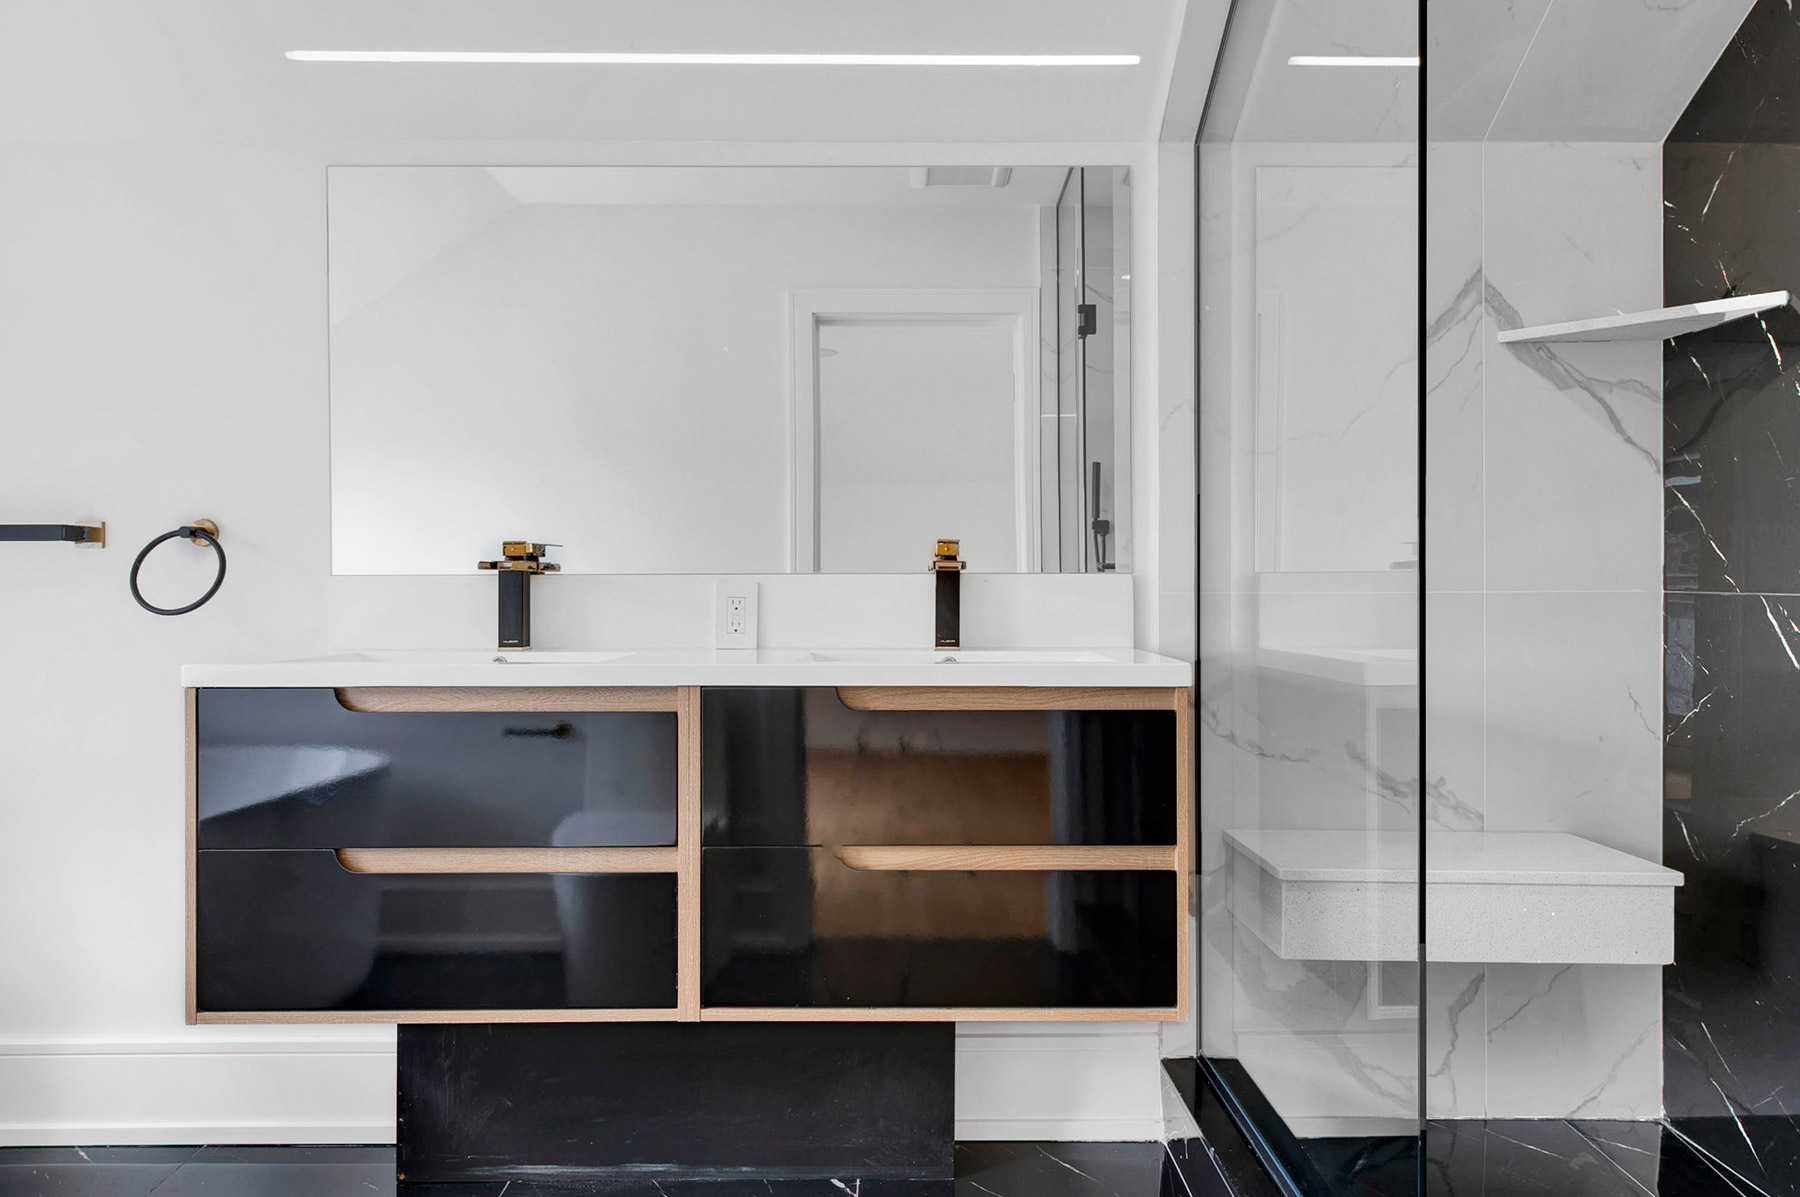
Modern bathroom with floating vanity inside a completed Toronto laneway home

Laneway Home · Toronto

Laneway Home - Project 03

Interior of a completed secondary dwelling. Daylight, ceiling height and finish detail planned for a compact footprint.

Square footage to be confirmed

Placeholder, awaiting verified project details
Project Economics

Toronto Laneway Home & Garden Suite Case Studies.

Case studies of completed projects. Details are published only once verified. The placeholders below will be replaced with real project information.

Laneway Home

Laneway Home - Project 01

The Property
Existing Toronto residential property with laneway access.
The Goal
To be confirmed with the homeowner.
The Project
Laneway home. Size, layout and finishes to be confirmed.
The Result
Verified project outcomes to be added.

Garden Suite

Garden Suite - Project 02

The Property
Existing Toronto residential property with a rear yard.
The Goal
To be confirmed with the homeowner.
The Project
Garden suite. Size, layout and finishes to be confirmed.
The Result
Verified project outcomes to be added.

Laneway Home

Laneway Home - Project 03

The Property
Existing Toronto residential property.
The Goal
To be confirmed with the homeowner.
The Project
Secondary dwelling. Size, layout and finishes to be confirmed.
The Result
Verified project outcomes to be added.

Property Assessment

Could Your Property Support a Laneway Home or Garden Suite?

Every Toronto property is different. We assess your property, your goals and what may be possible before recommending the next step. Tell us about your property and what you're hoping to build.

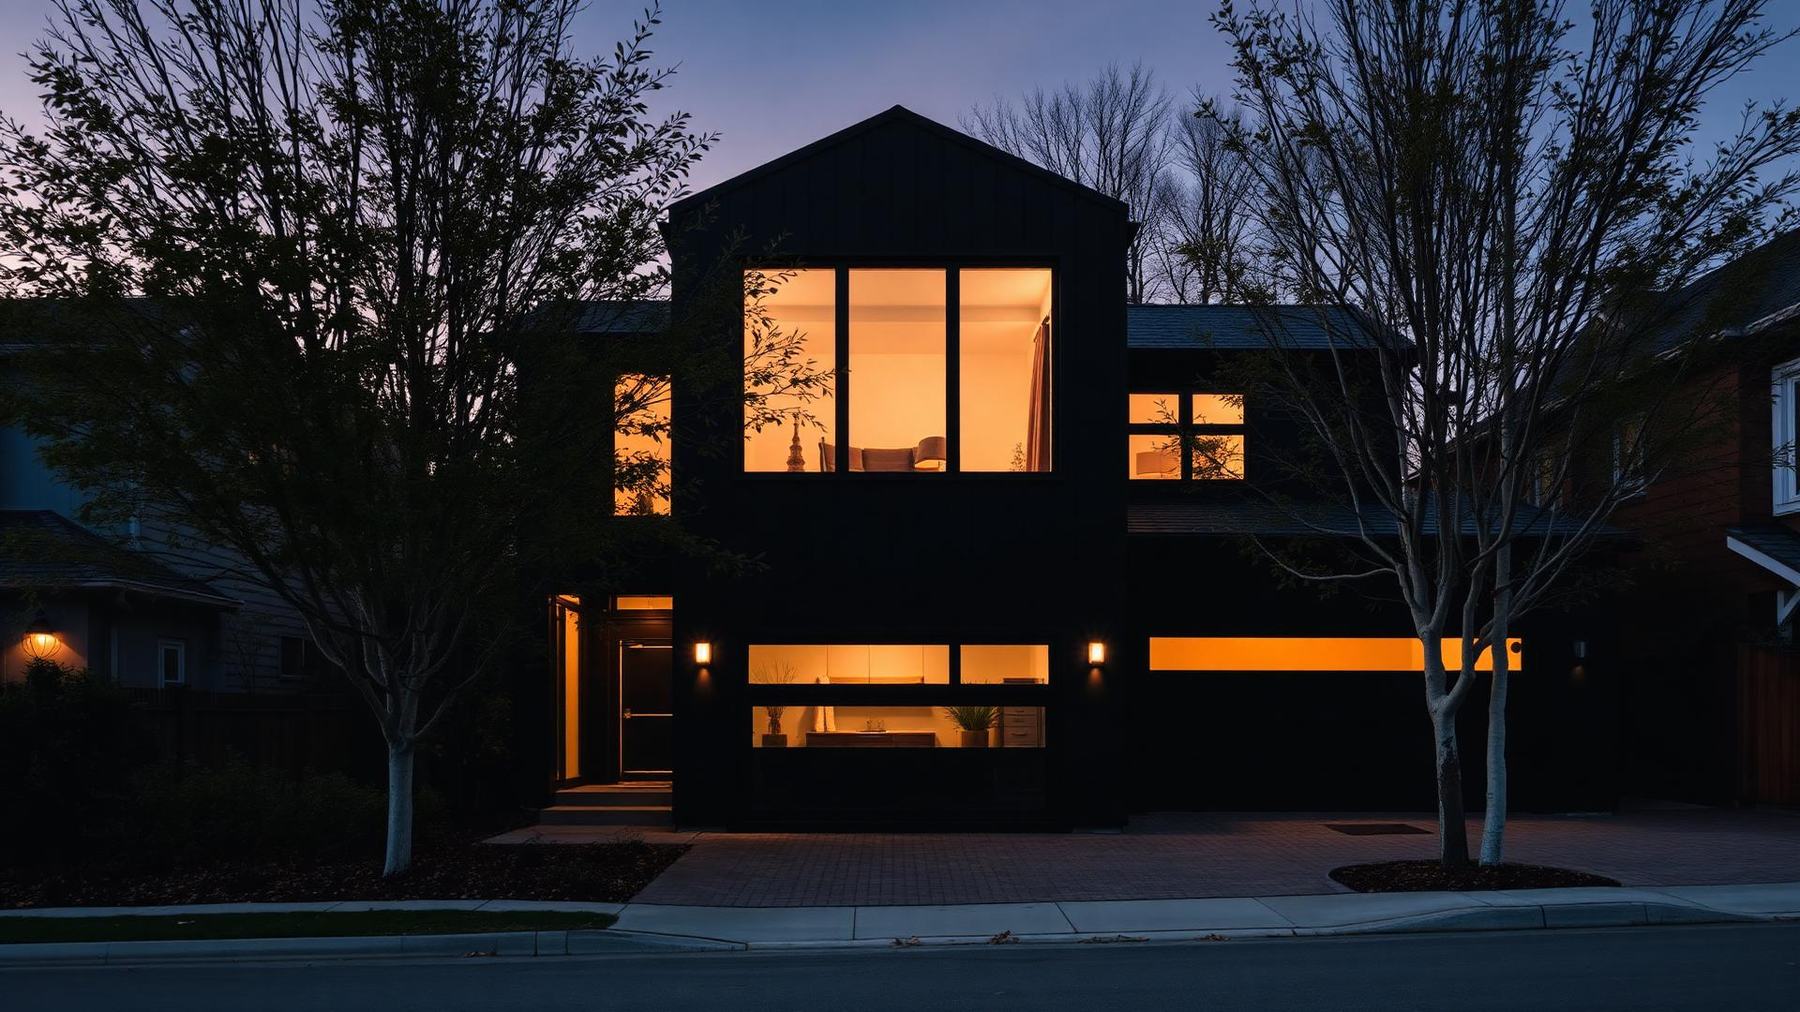
Modern Toronto laneway home exterior at dusk

Your Property. More Possibilities.

Find out what you could build.