
Our Process
From Property to Possibility
A clear, property-specific path from first assessment through design, approvals and construction in Toronto.
01
Property Assessment
We learn about your property, goals and intended use and determine whether a laneway home or garden suite may be viable.
02
Design & Planning
We develop the project concept and coordinate the necessary design and planning professionals.
03
Construction
Our experienced construction team manages the build from start to finish.
04
Completion
Your finished suite is ready for your family, tenants or future use.
The Investment
Turn Underused Space Into a Productive Asset.
A laneway home or garden suite isn't simply an additional building. Depending on the property, construction costs, financing, rental market and final design, it can become a meaningful financial and lifestyle asset.
- Existing Property
- Construction Investment
- Additional Dwelling
- Potential Rental Income · Potential Property Value
How Much Does a Laneway Home or Garden Suite Cost in Toronto?
There is no single price for a laneway home or garden suite in Toronto. Cost is determined by the property and the project, and typically depends on:
- Size
- Design
- Site conditions
- Construction complexity
- Materials and finishes
- Servicing
- Professional services
- Property-specific requirements
We publish project-specific costs only once they are verified. Rather than quoting a generic range, we review your property and walk you through the cost drivers that apply to your build.
Project Data
Verified YARDHAUS / EDAR project data will be published here. We don't estimate returns or publish figures we can't substantiate.
- Project size
- To be confirmed
- Construction cost
- To be confirmed
- Construction timeline
- To be confirmed
- Rental potential
- To be confirmed
- Project use
- To be confirmed
- Property value impact
- To be confirmed
Built For The Future
Smaller Footprint. Smarter Home.
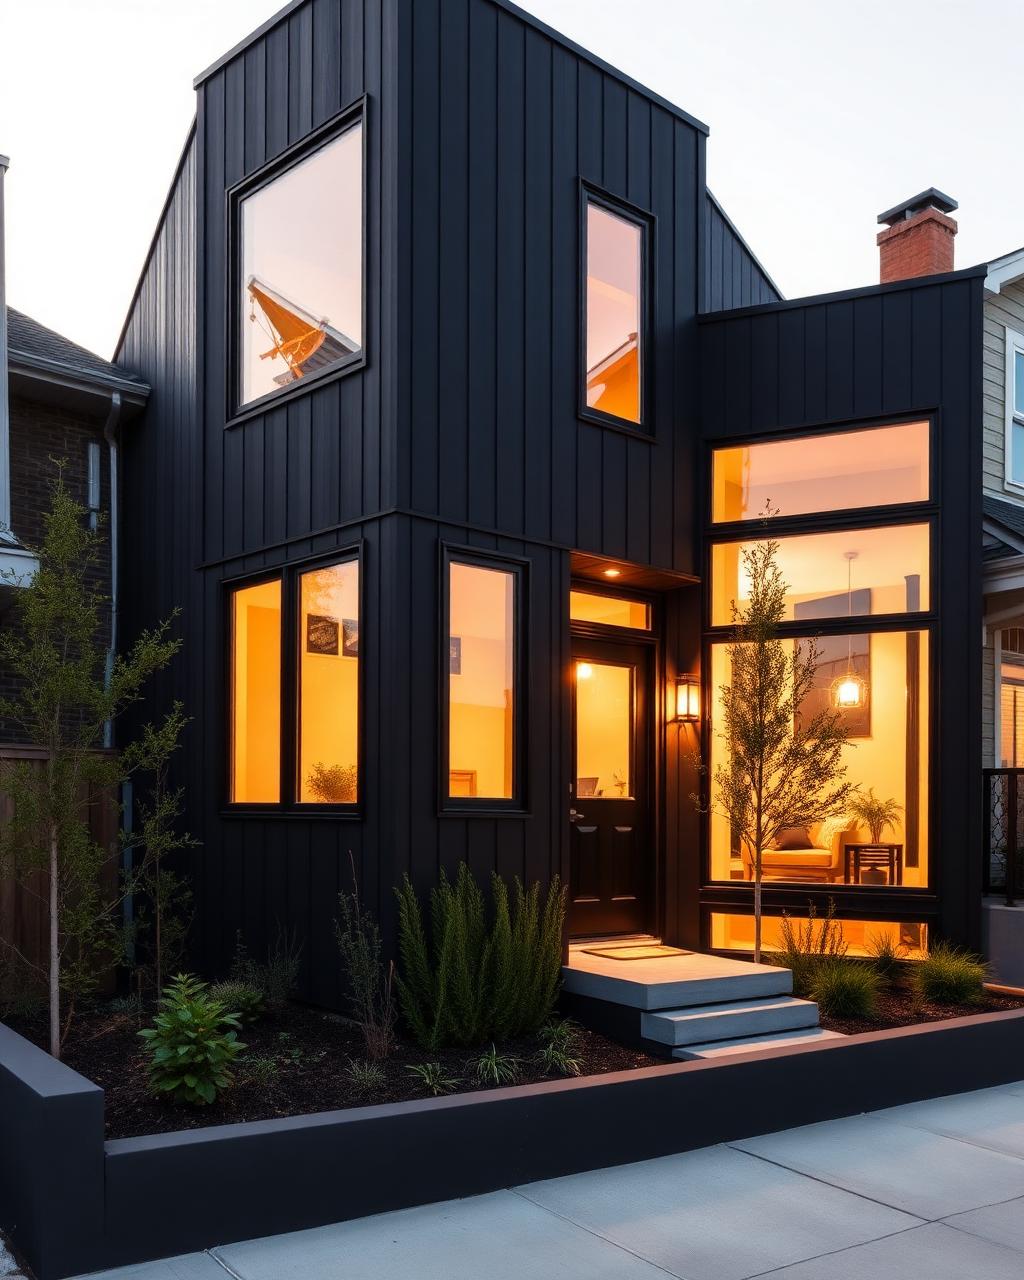
At YARDHAUS, sustainability starts with thoughtful design and better building. Our laneway homes and garden suites are designed with energy efficiency, comfort, durability and long-term performance in mind.
From high-performance building envelopes and efficient heating and cooling systems to responsible material choices and renewable-energy-ready options, we look for practical ways to reduce energy demand without compromising design or comfort.
Energy Efficient
Thoughtful insulation, high-performance windows and efficient building systems help reduce energy use while creating a more comfortable home year-round.
All-Electric Ready
Projects can incorporate modern electric systems such as heat-pump heating and cooling, efficient water heating and induction-ready kitchens.
Solar Ready
Where appropriate, homes can be designed with future solar installation in mind, giving homeowners greater flexibility as their energy needs evolve.
Built To Last
We prioritize durable materials and thoughtful construction details designed for long-term performance and lower maintenance.
High-Performance Build
Interested in a High-Performance Build?
Ask our team about high-performance and Net Zero Ready options that may be available for your project.
Property Assessment
Could Your Property Support a Laneway Home or Garden Suite?
Every Toronto property is different. We assess your property, your goals and what may be possible before recommending the next step. Tell us about your property and what you're hoping to build.
Your Property. More Possibilities.
Find out what you could build.